Modern House Front Elevation Designs
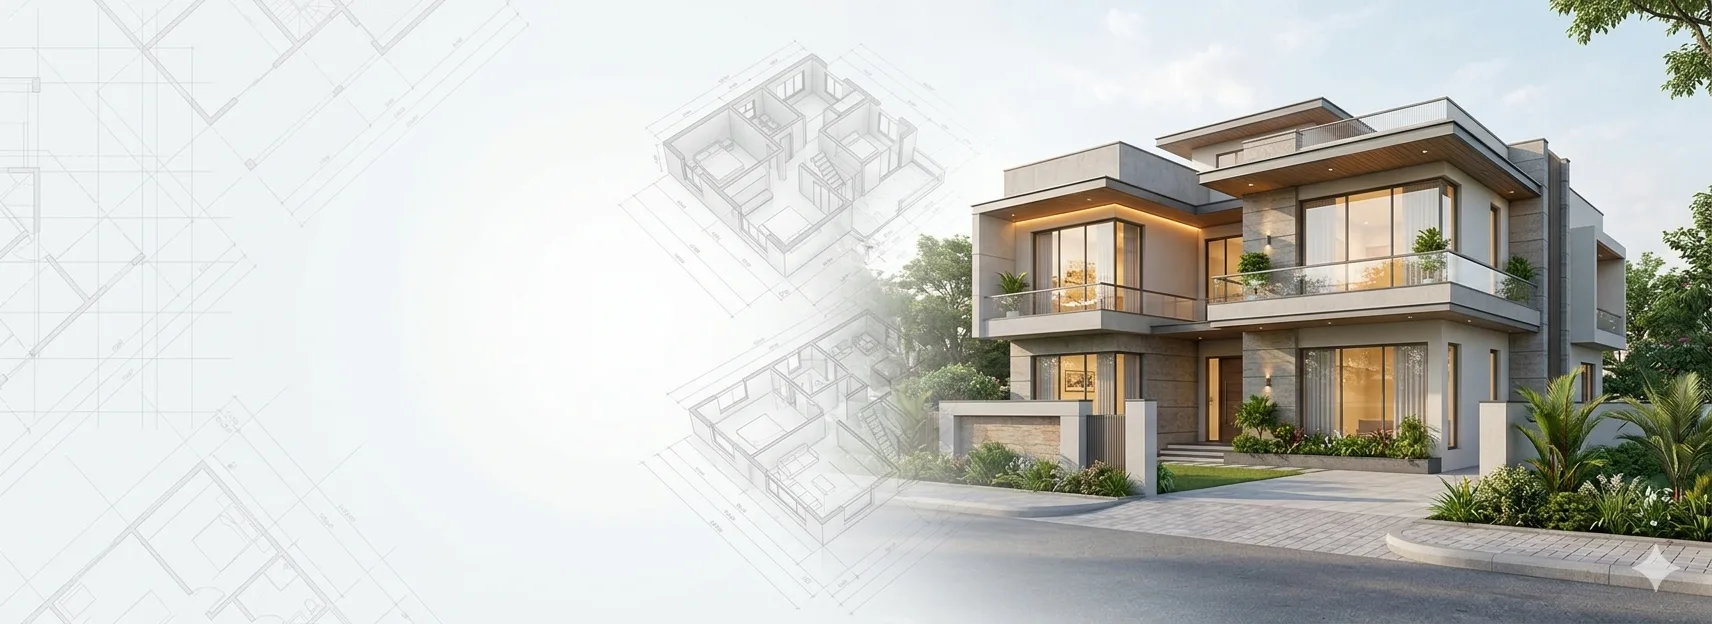
Stylish 3D elevation ideas for modern homes, duplex houses and luxury exteriors.
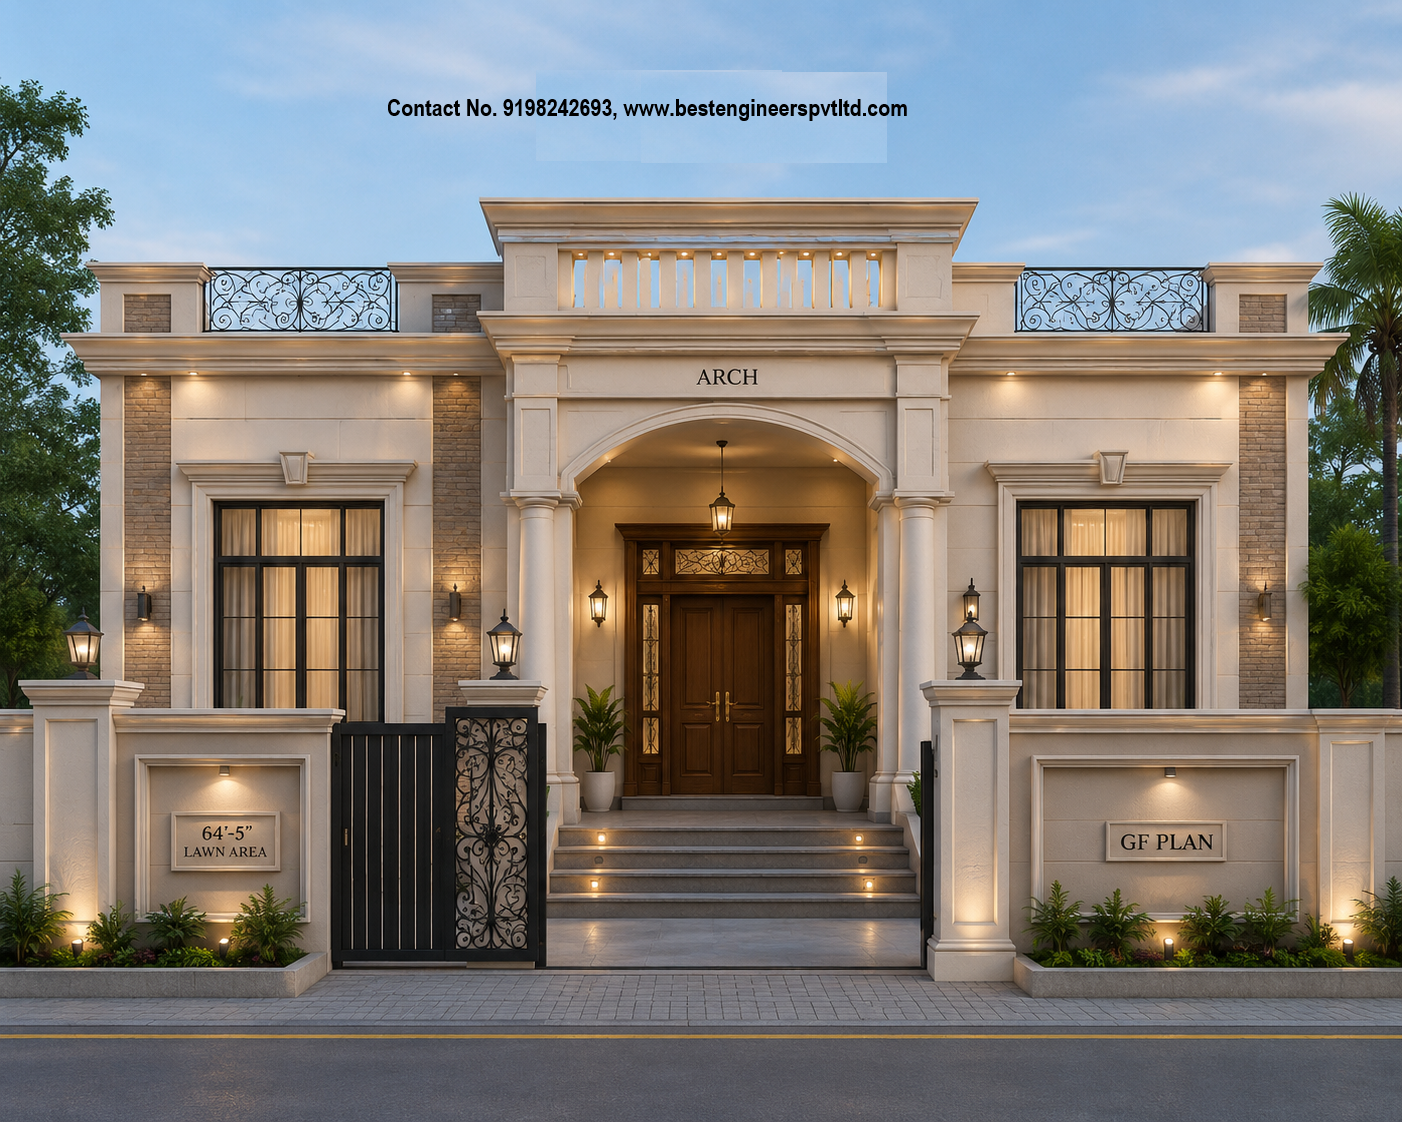
3D Front Elevation Design Ideas for Modern Homes
Explore stylish 3D front elevation designs for modern homes by Best Engineers PVT LTD. Select your plot size to view suitable elevation ideas.
Designs are available for 20×40, 22×50, 25×50, 26×45, 30×53, 31.25×60, 32×42.5, 35×70 and 40×40 plot sizes.
Select Your Plot Size
Click a plot size to view its front elevation designs.
 Loading design...
 Loading design...
 Loading design...
 Loading design...
 Loading design...
 Loading design...
 Loading design...
 Loading design...
 Loading design...
 Loading design...
Loading design...
Loading design...
Loading design...
Loading design...
 Loading design...
Loading design...
Loading design...
Loading design...
Loading design...
 Loading design...
Loading design...
Loading design...
Loading design...
Loading design...
 Loading design...
Loading design...
Loading design...
Loading design...
Loading design...
 Loading design...
Loading design...
Loading design...
Loading design...
Loading design...
 Loading design...
Loading design...
Loading design...
Loading design...
Loading design...
Front Elevation Designs by Plot Size
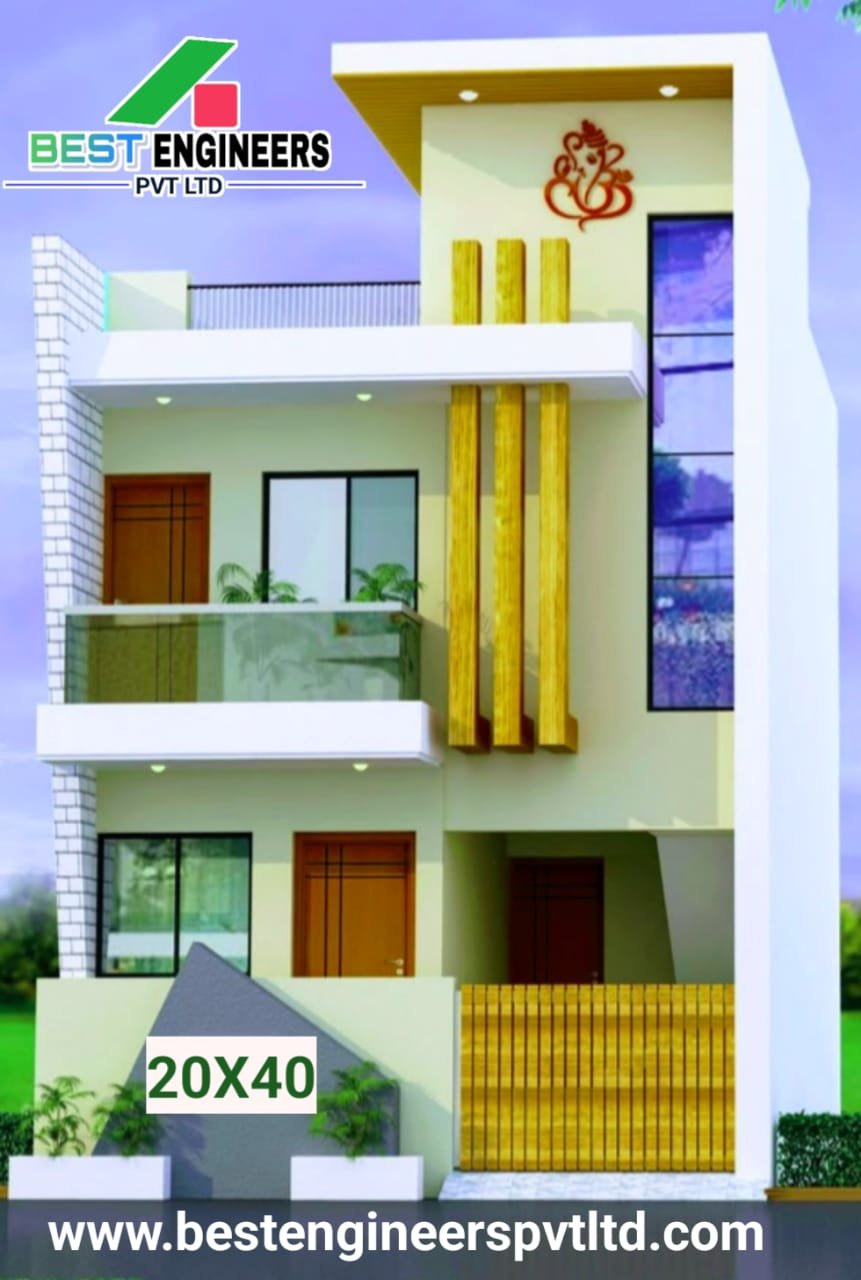
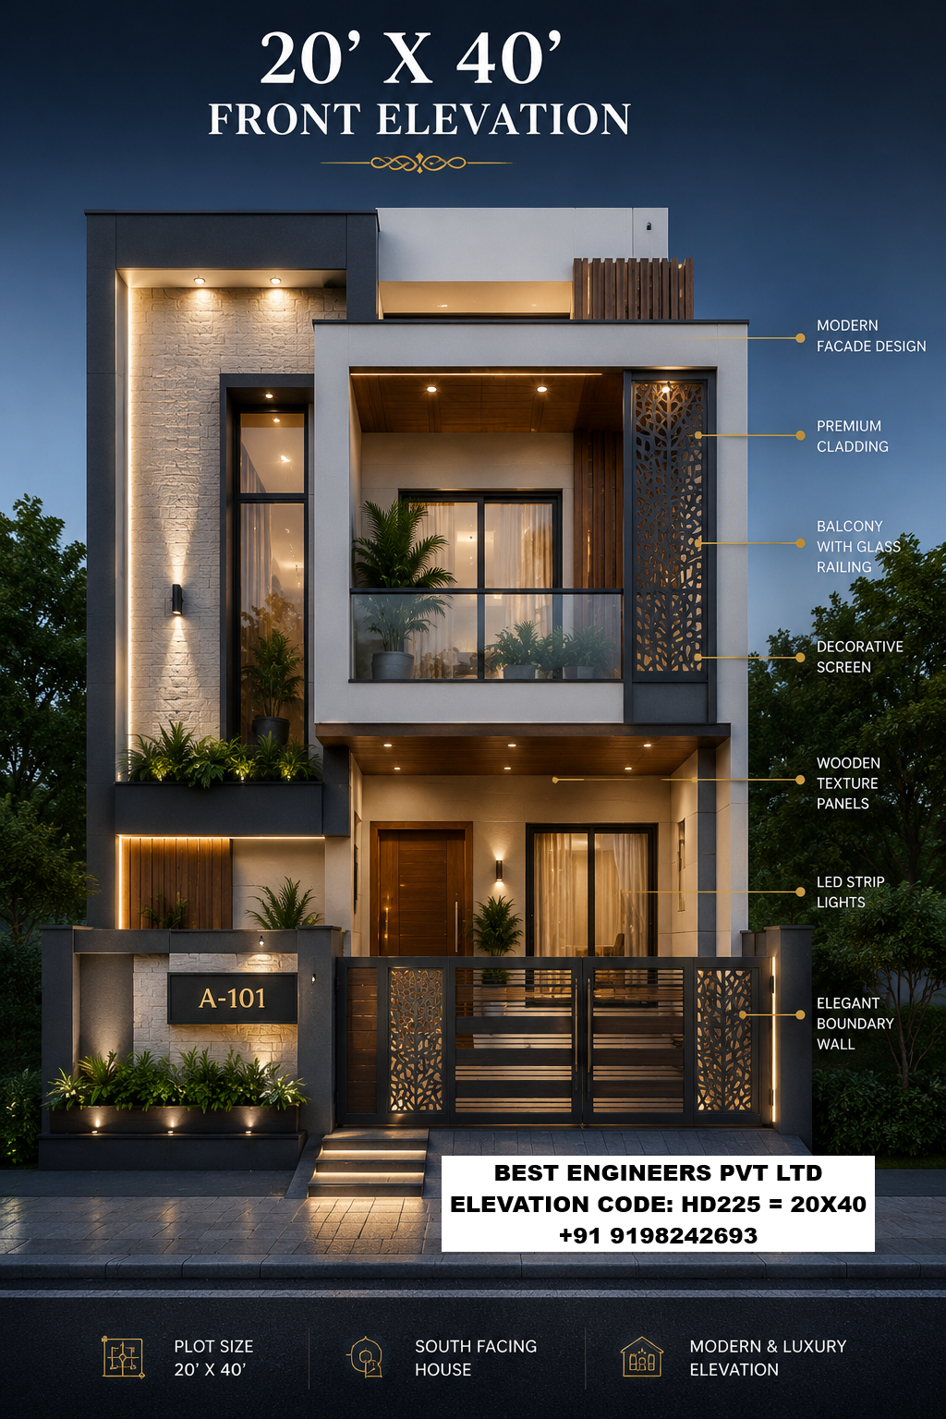
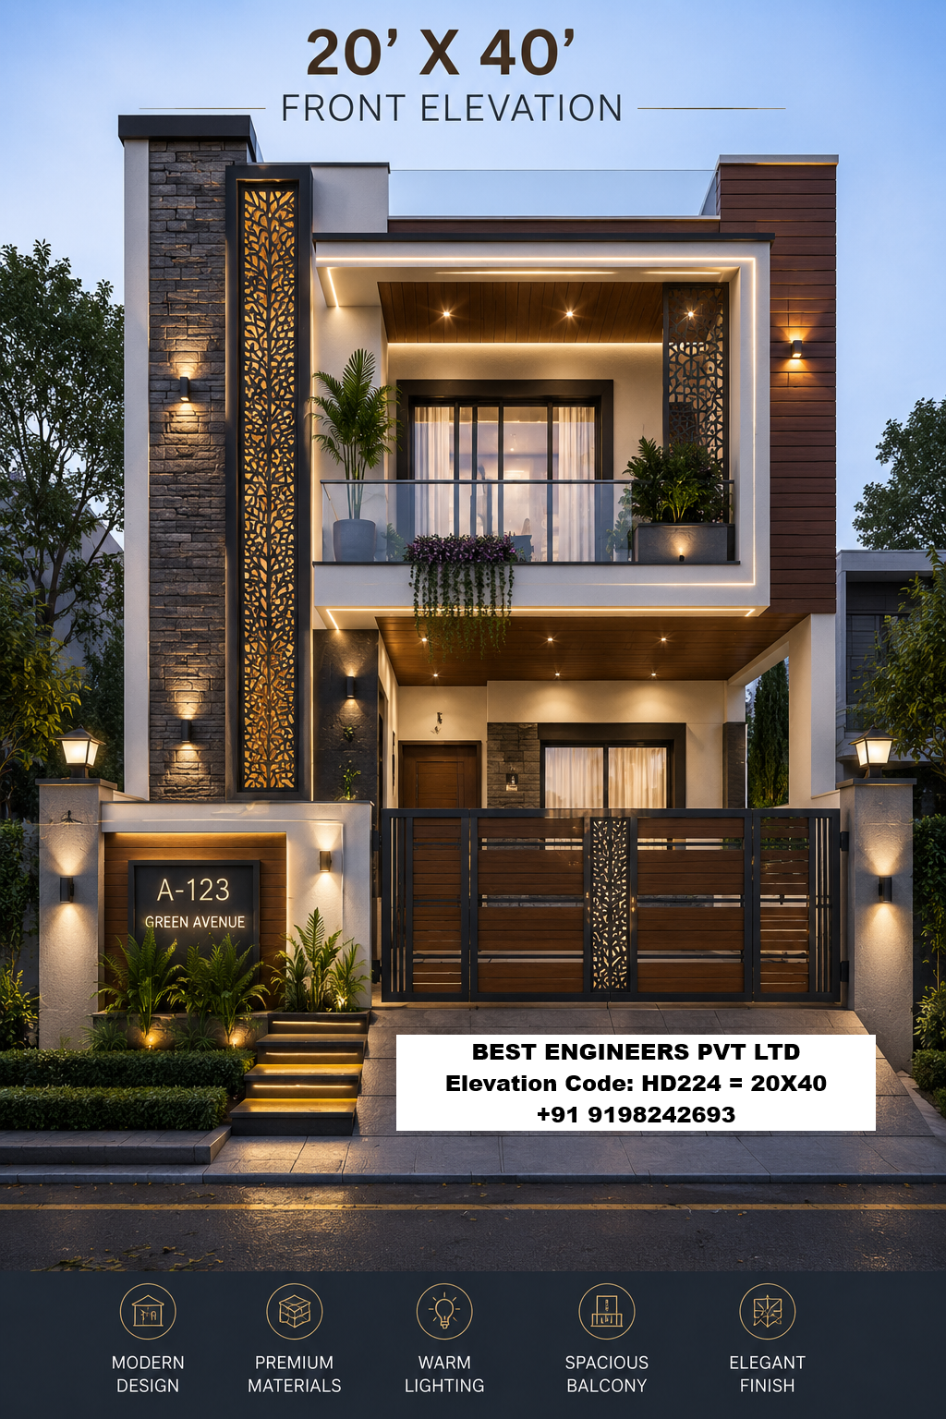
20×40 Front Elevation
Modern and luxury 3D front elevation ideas for compact 20×40 house plots, suitable for stylish urban homes.
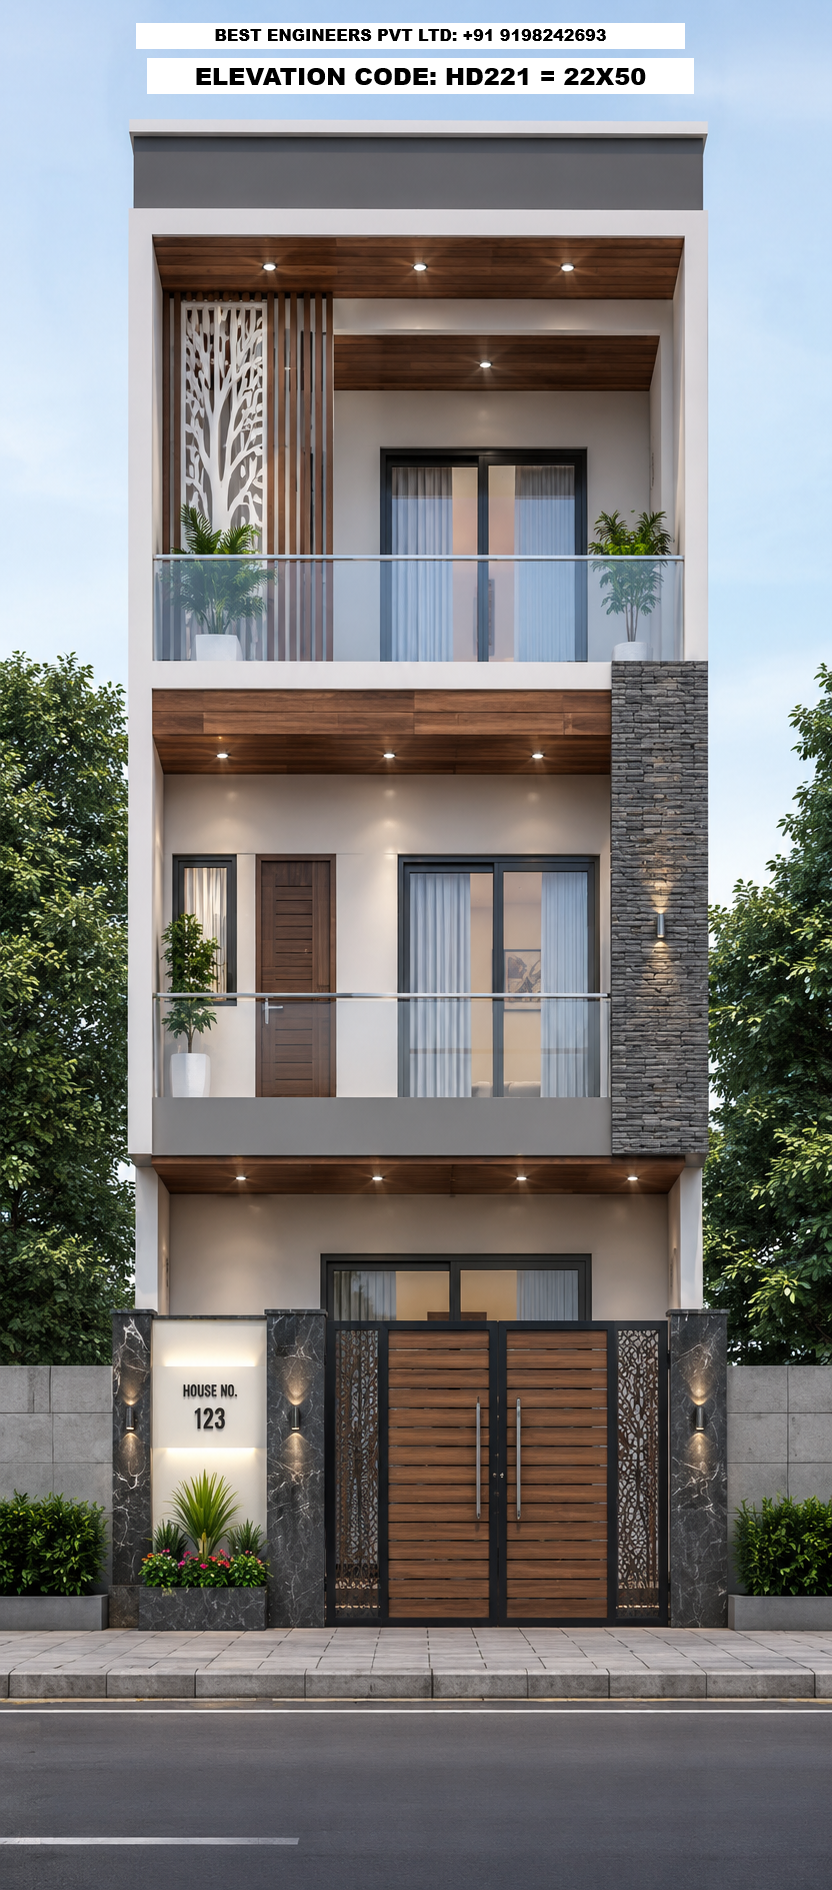
22×50 Front Elevation
Explore modern house exterior and 3D elevation concepts for 22×50 residential plots.
25×50 Front Elevation
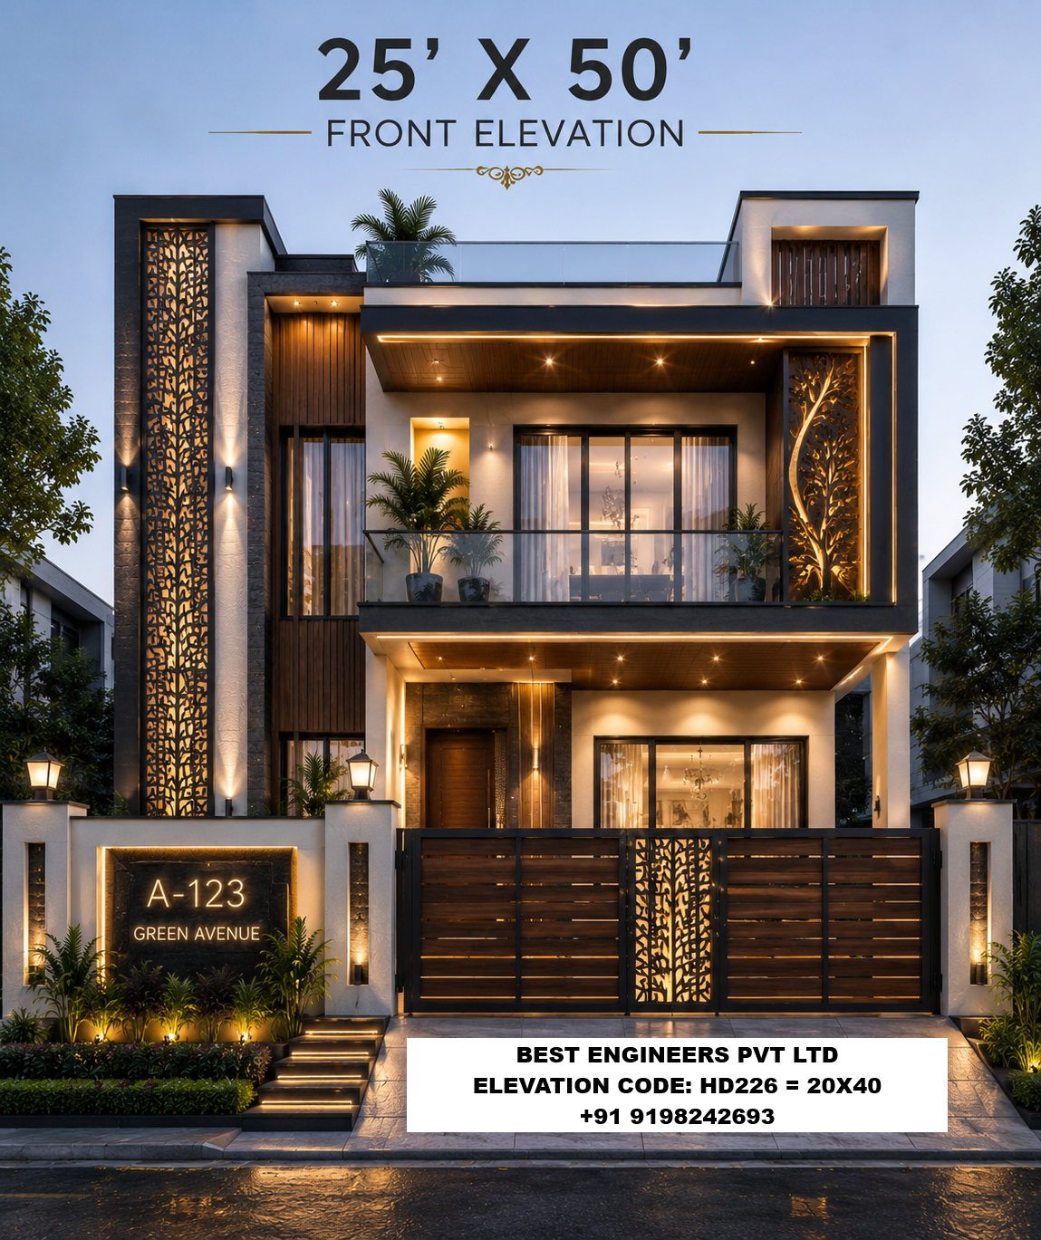
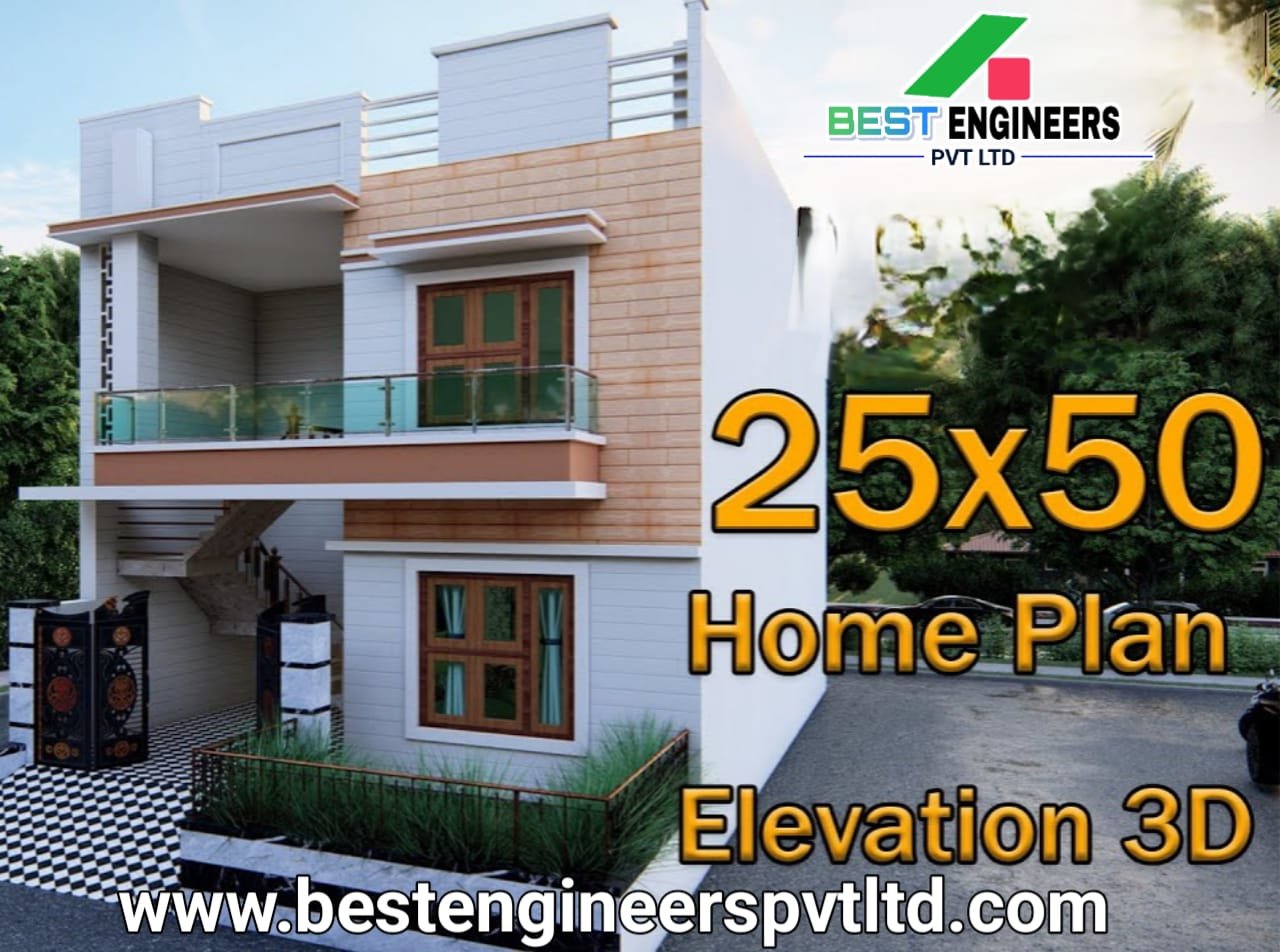
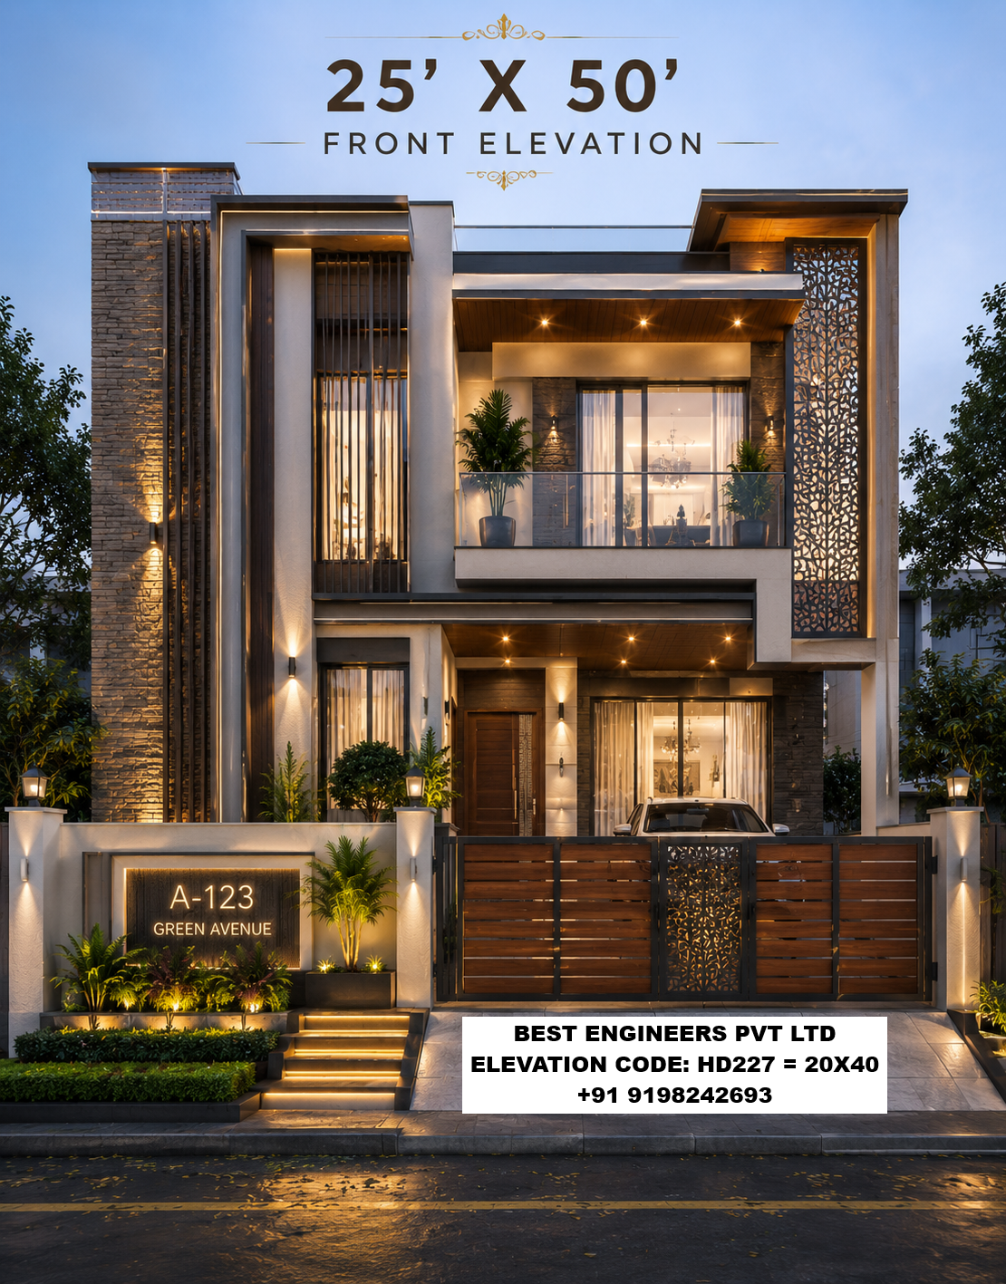
25×50 plot front elevation designs featuring modern, attractive and practical exterior concepts.
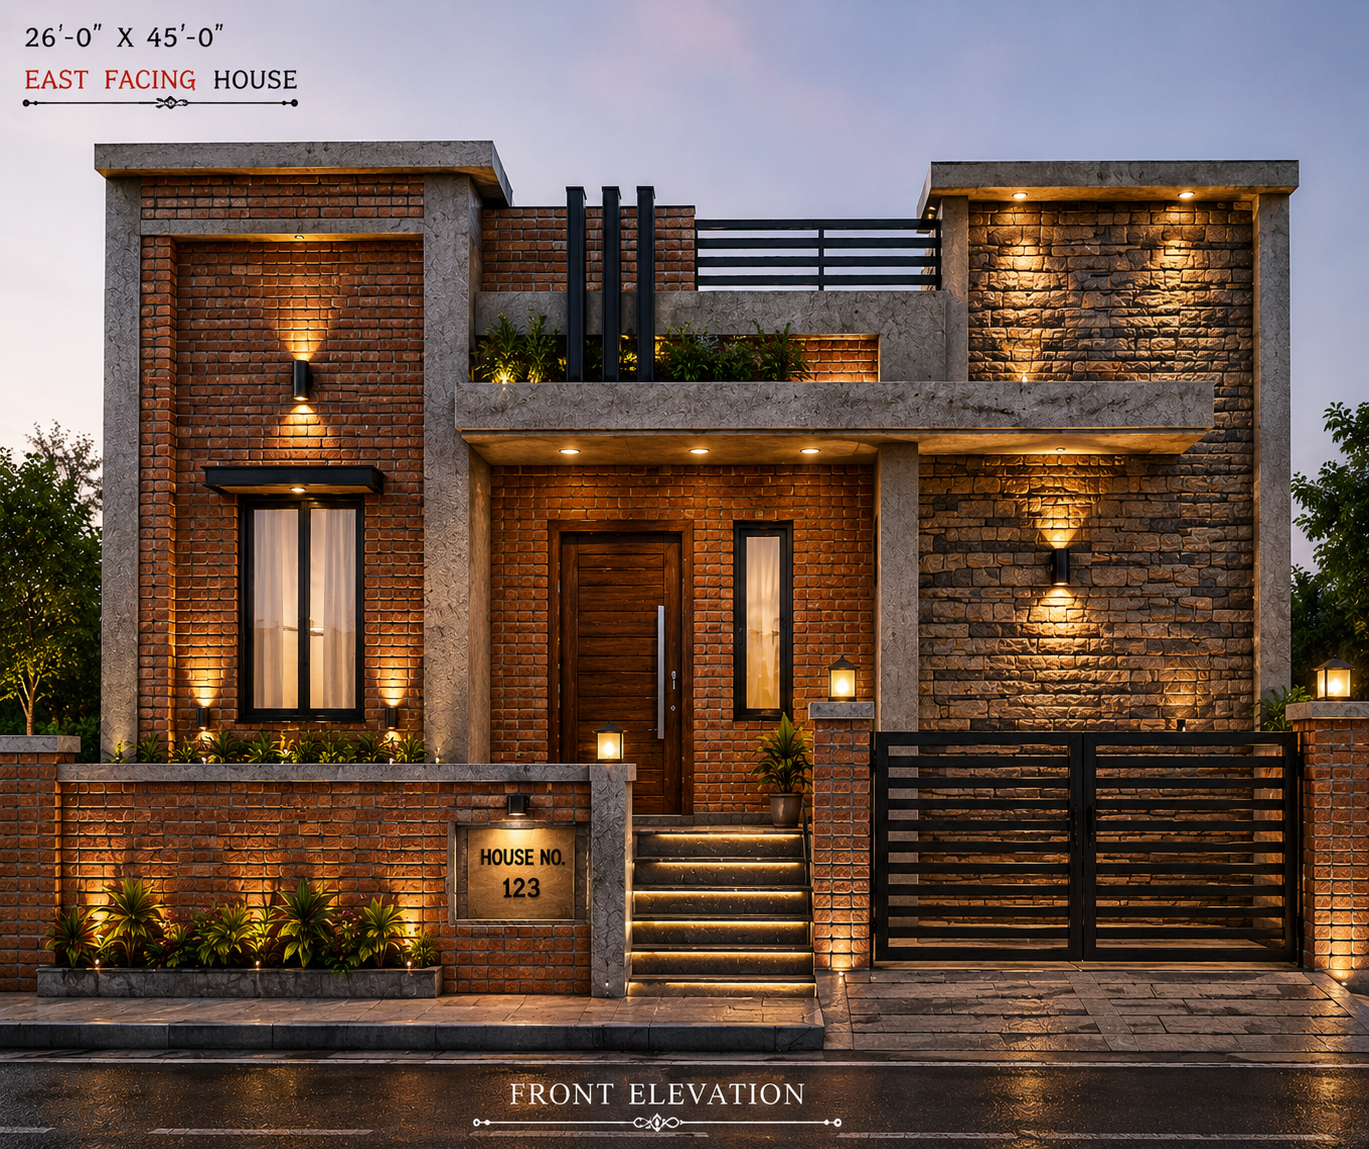
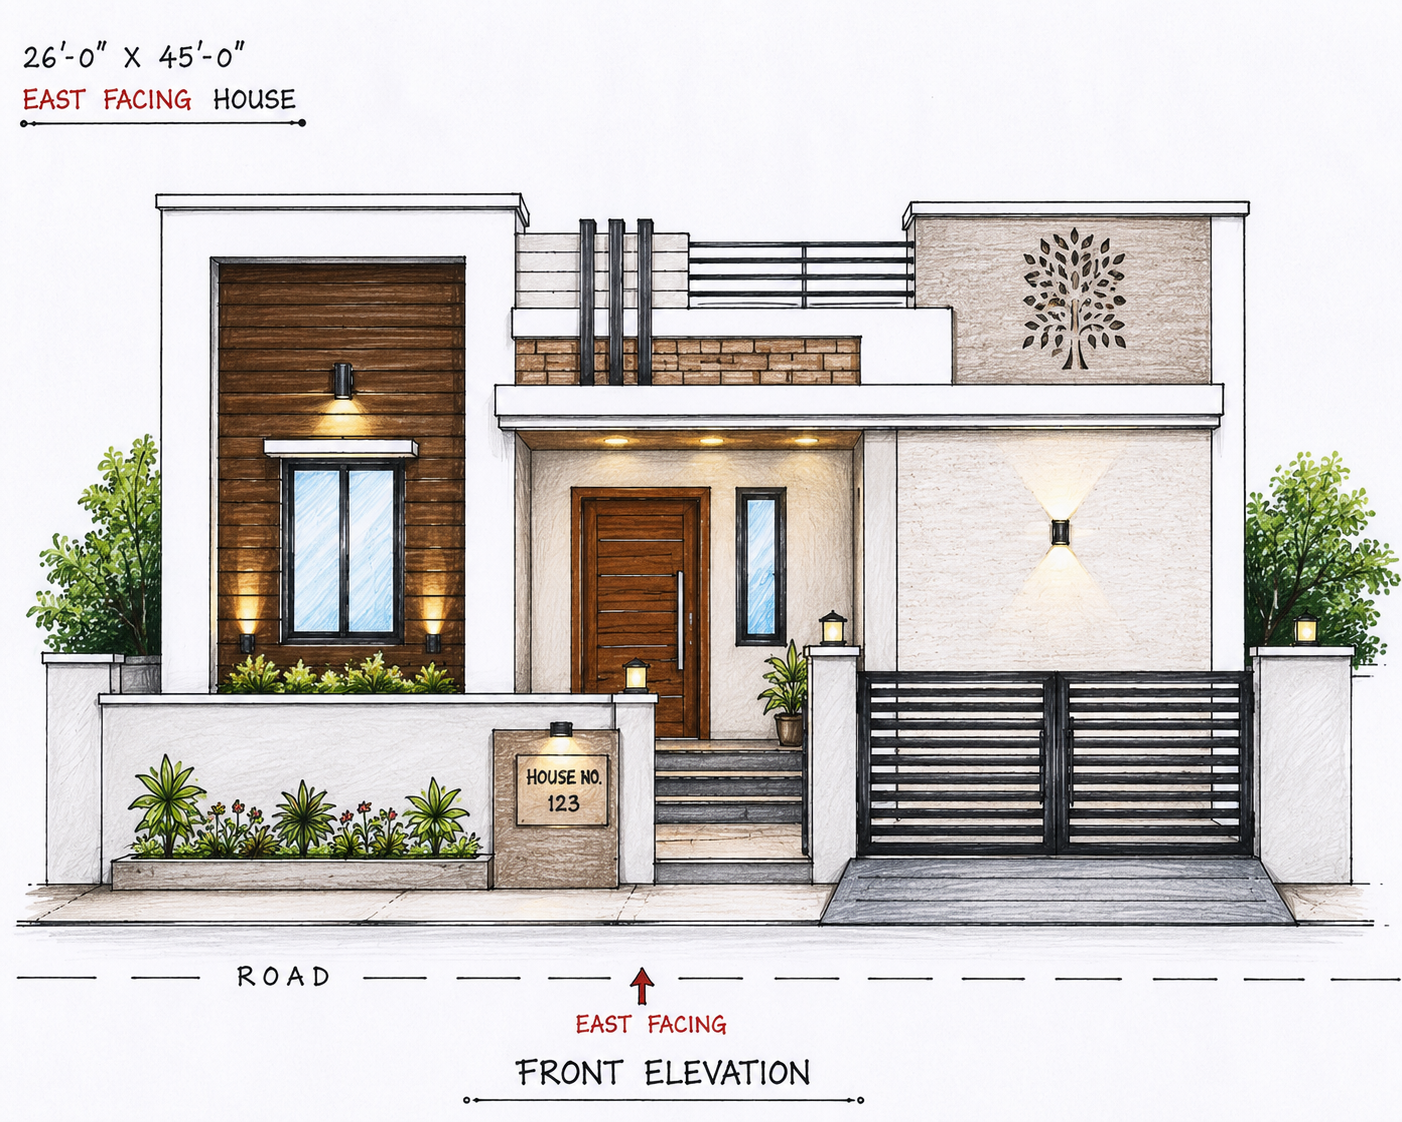
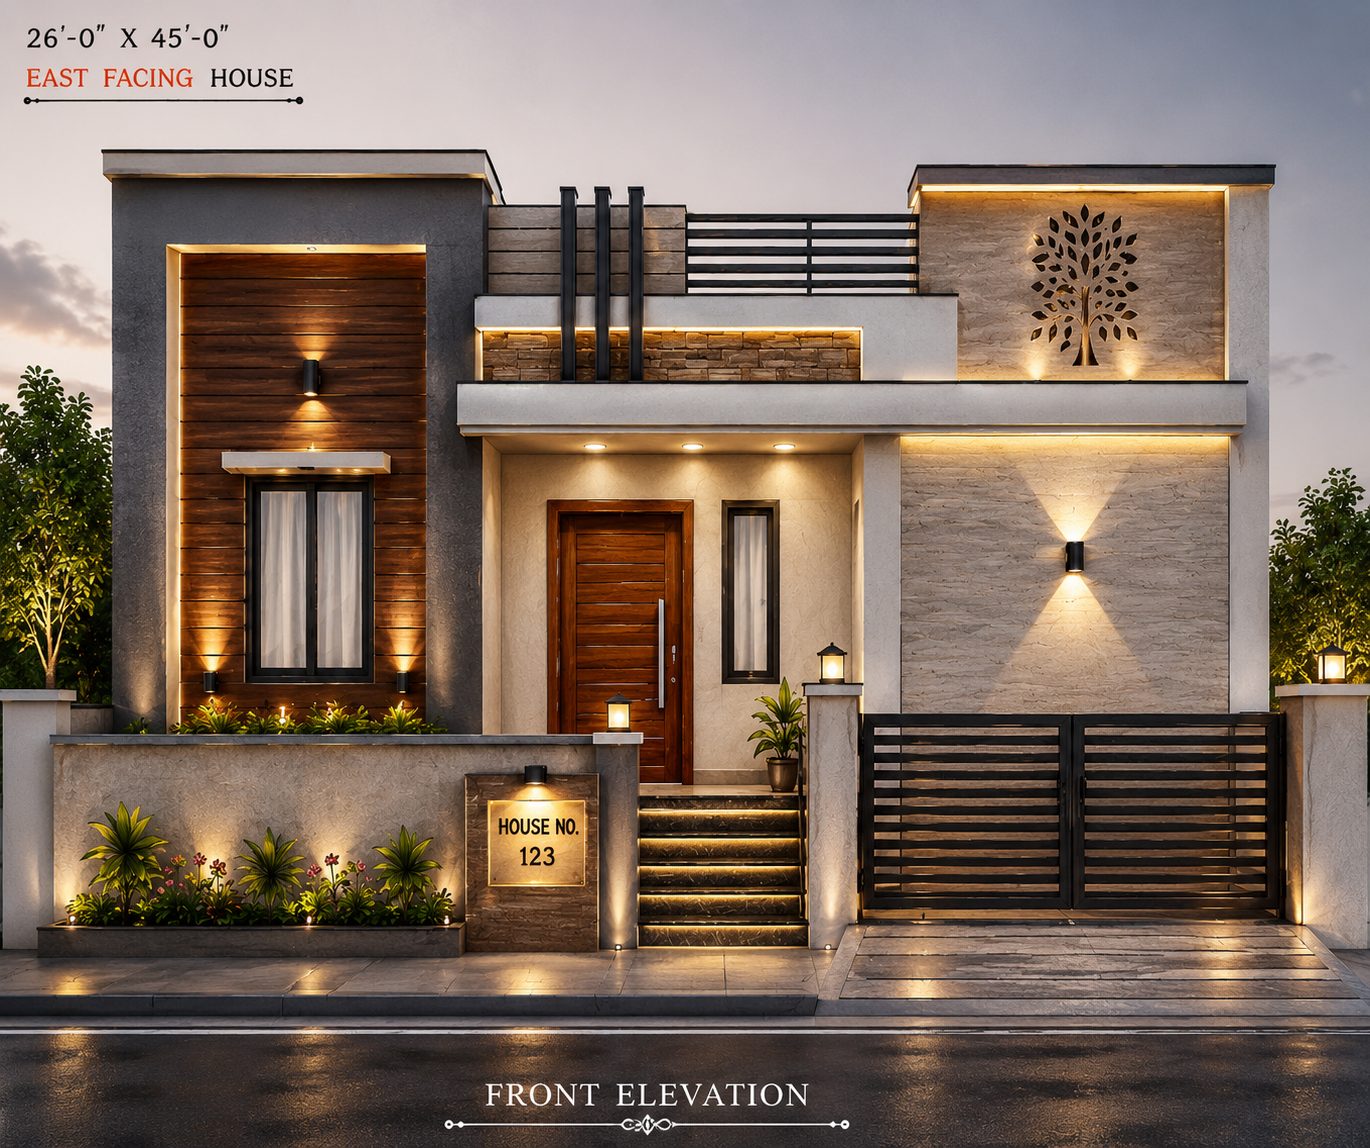
26×45 Front Elevation
Modern and luxury 26×45 front elevation ideas including contemporary house exterior designs.
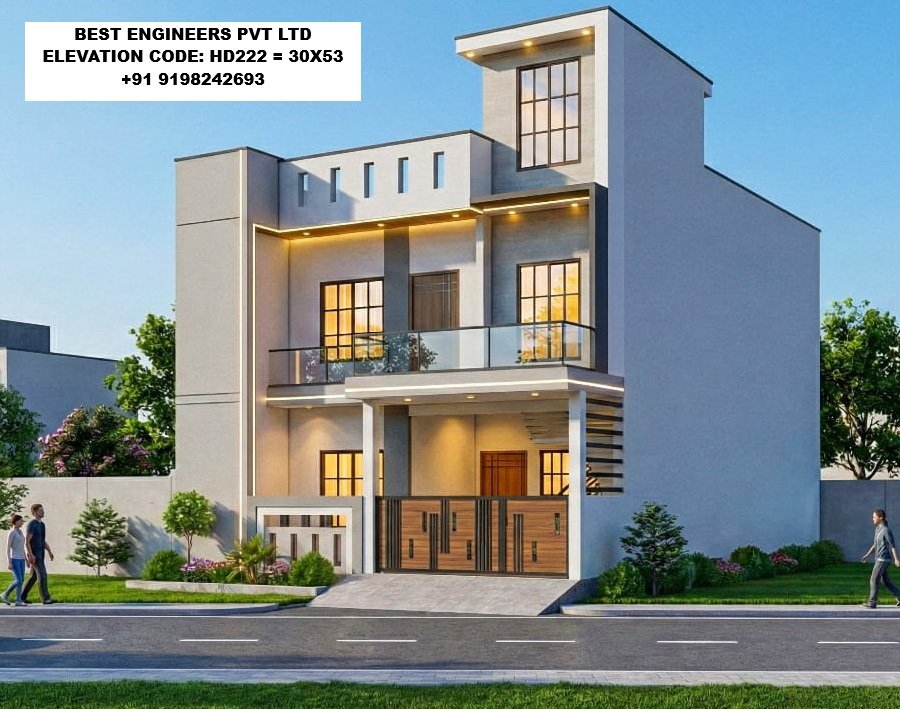
30×53 Front Elevation
View stylish 30×53 modern house front elevation and 3D exterior design ideas.
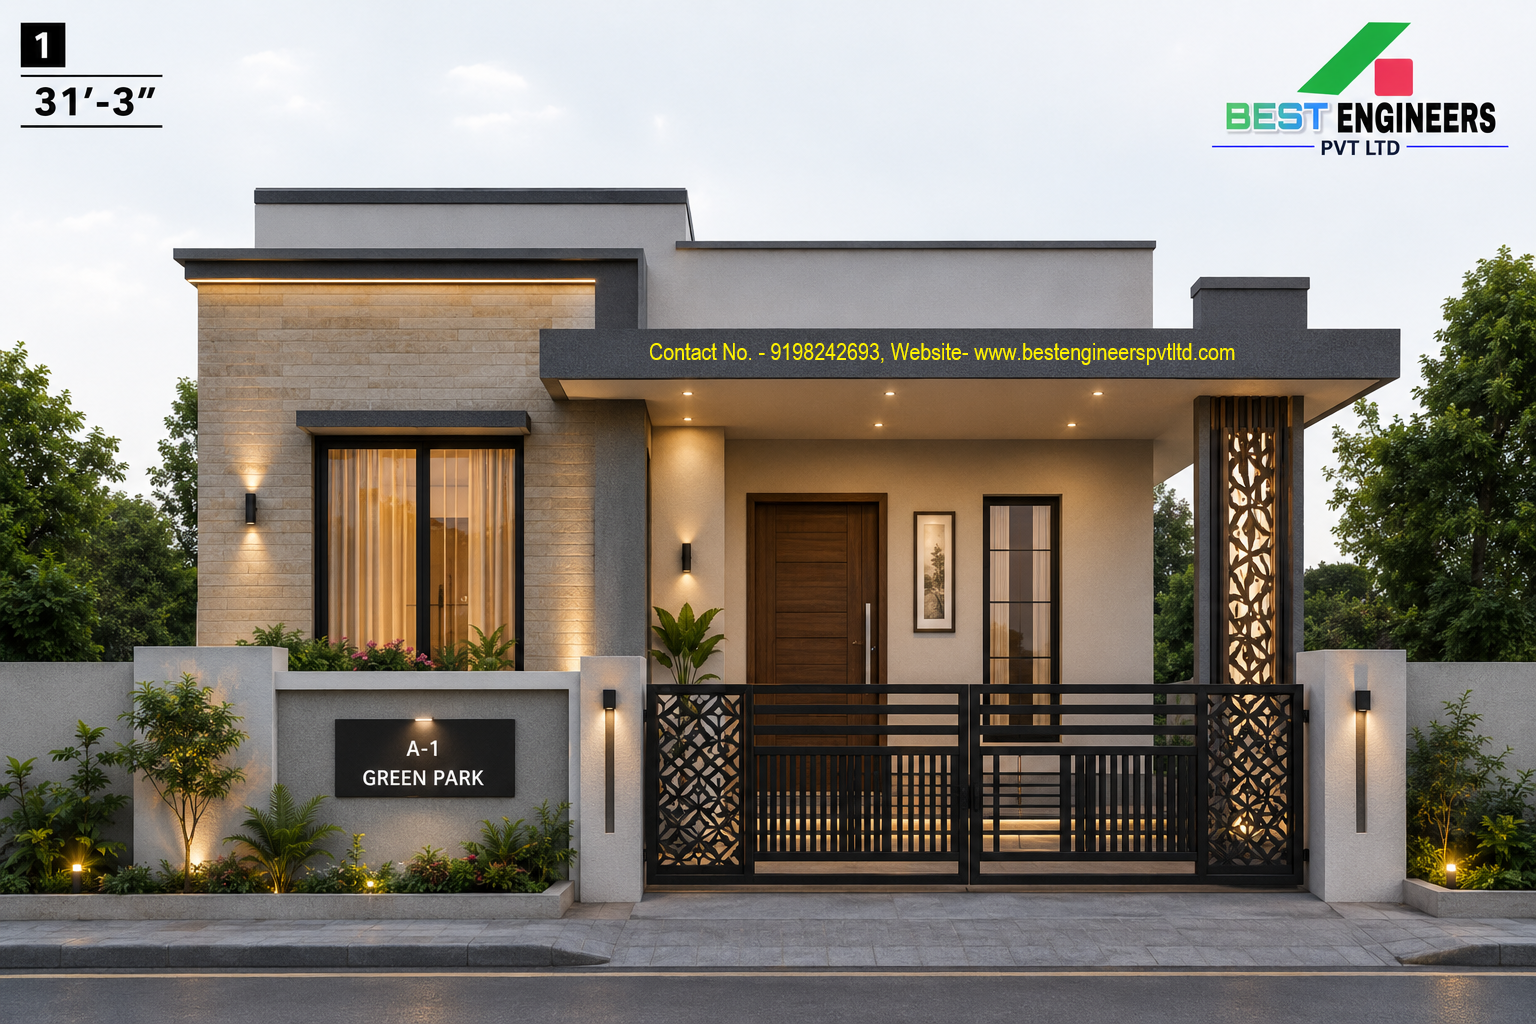
31.25×60 Front Elevation
Explore elegant 31.25×60 front elevation concepts for spacious modern residential homes.
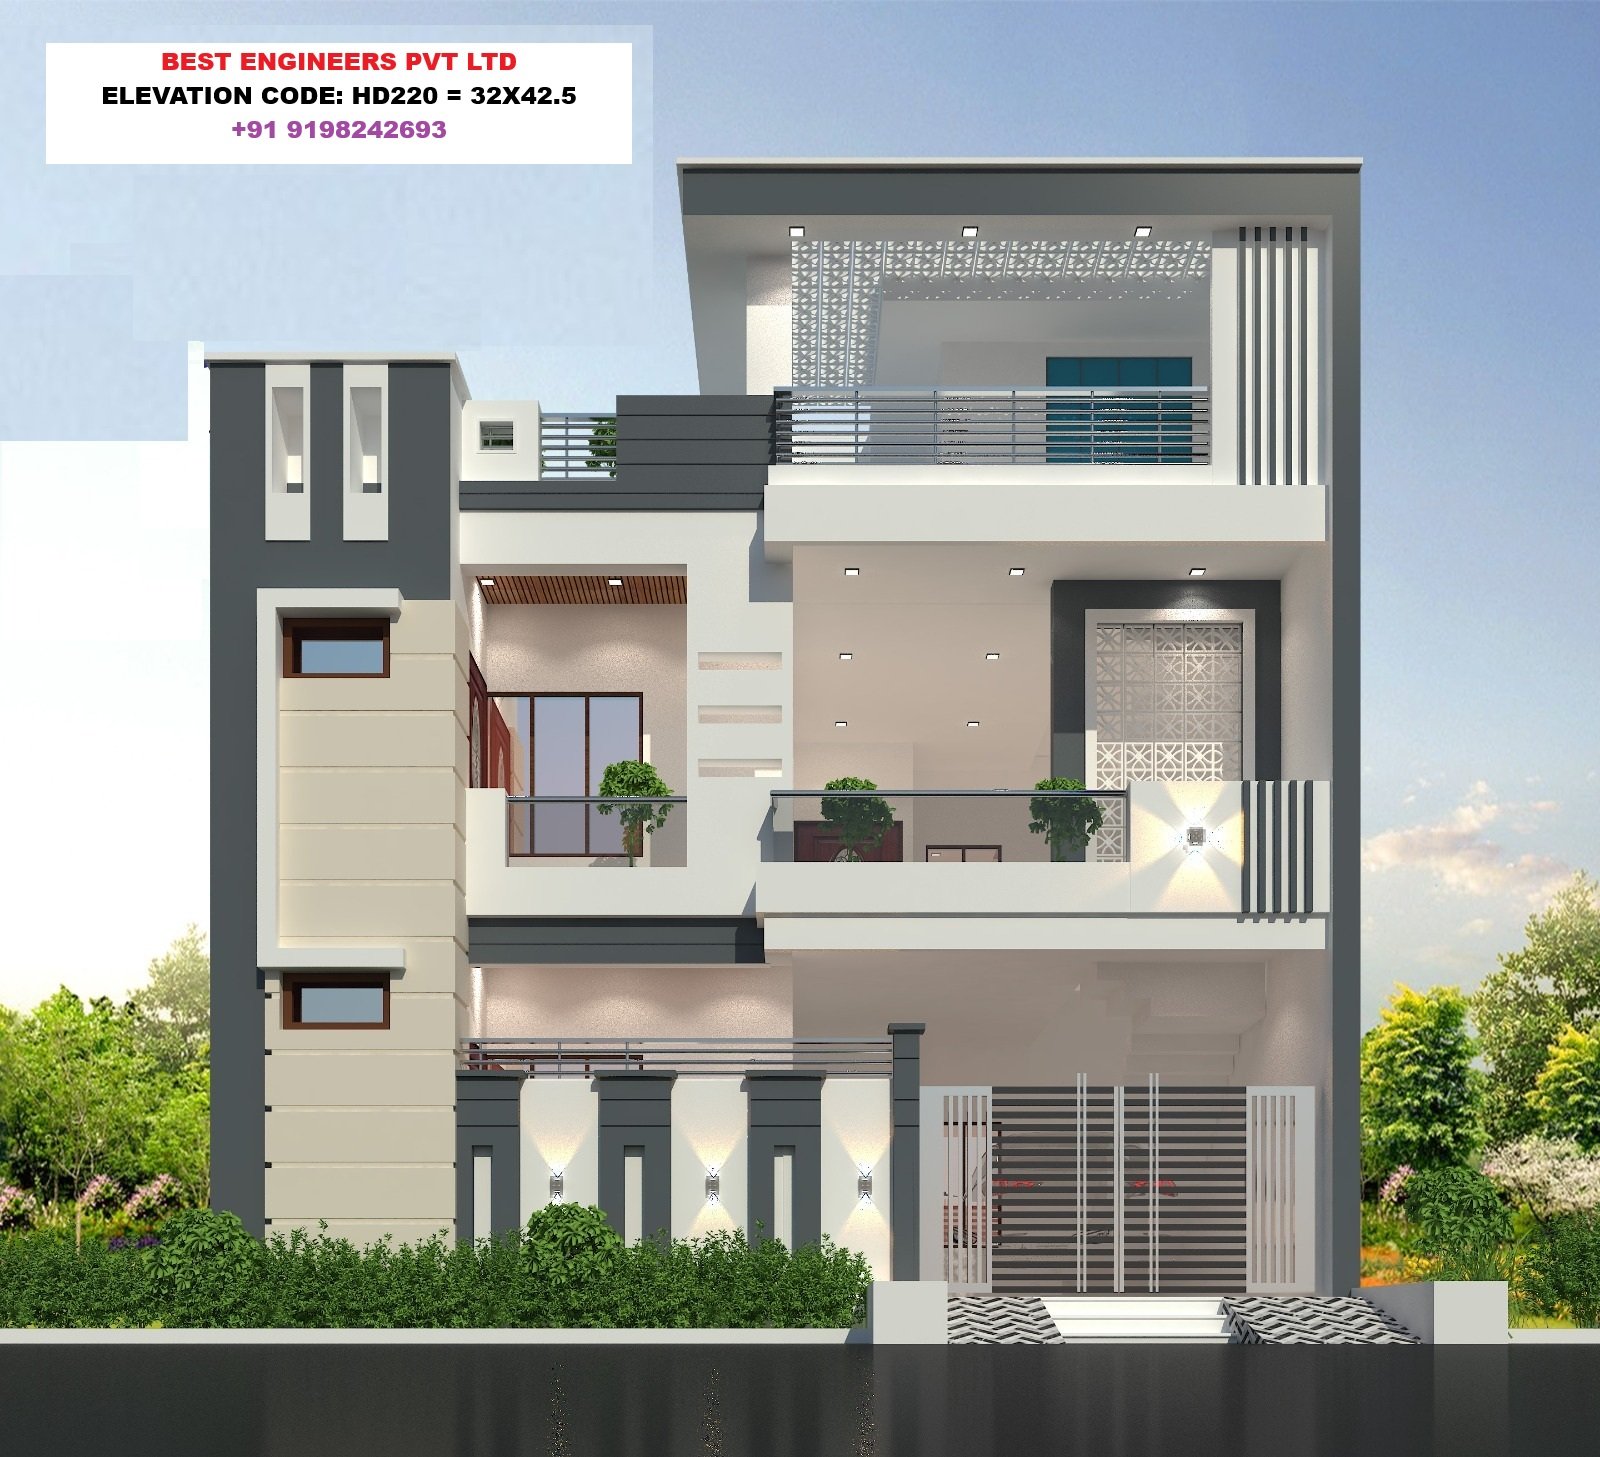
32×42.5 Front Elevation
Modern 32×42.5 house front elevation designs for contemporary residential architecture.
35×70 Front Elevation
Luxury and modern 35×70 front elevation ideas for large residential plots and premium homes.
40×40 Front Elevation
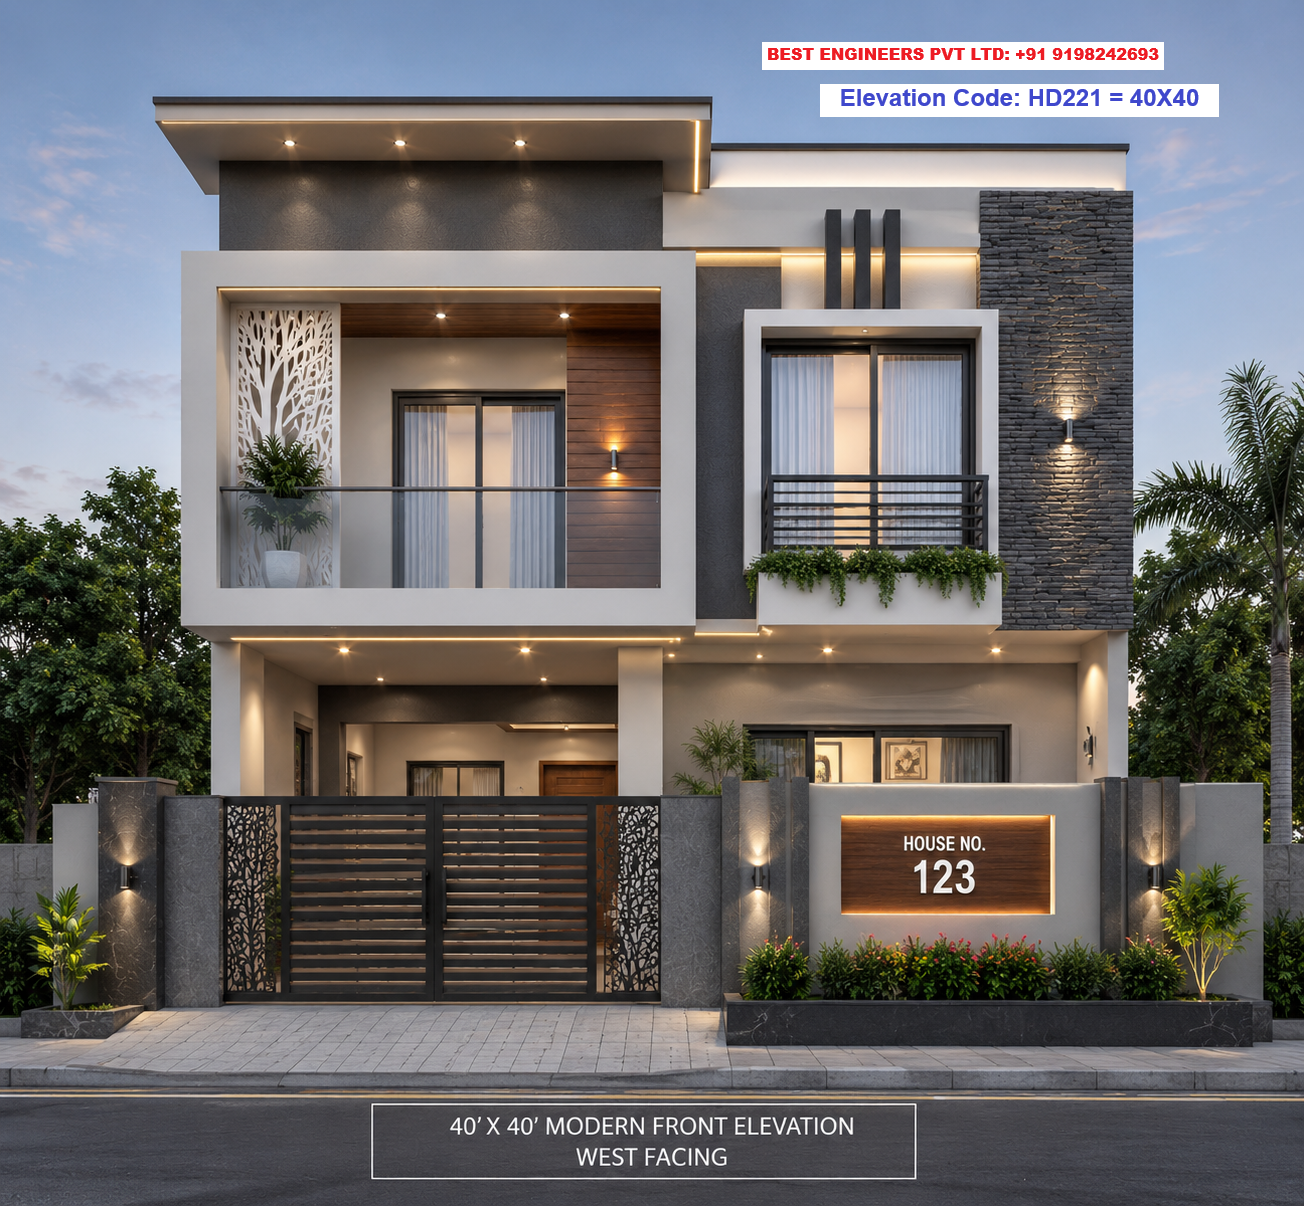
40×40 modern house elevation concepts for attractive, functional and premium home exteriors.
Need a Custom Front Elevation Design?
Share your plot size and requirements with Best Engineers PVT LTD.
Get Custom Design on WhatsApp