
32.5' × 60' House Plan – 1950 Sq Ft Home & Commercial Design
32.5' × 60' House Plan • 1950 SQFT • West Facing • Ground Floor • 3 Shops • Modern Home Design
32.5' × 60' House Plan – 1950 Sq Ft
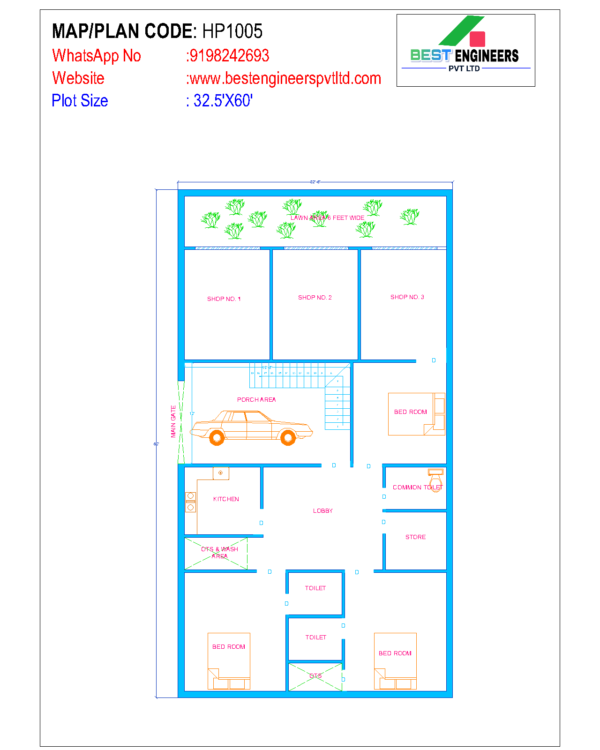
32.5' × 60' House Plan | 1950 Sq Ft
यह 32.5' × 60' house floor plan 1950 square feet के plot के लिए तैयार किया गया है। Original post के अनुसार यह West Facing Ground Floor house plan है, जिसमें residential planning के साथ 3 shops भी listed हैं।
Detailed specification के अनुसार इस floor plan में 3 bedrooms, 1 drawing room, 1 lobby, 1 store room, 1 kitchen और 3 toilets दिए गए हैं। साथ में 3 shops भी listed हैं।
Current listed sale price ₹1,499 है। Original plan file, full dimensions और latest availability की जानकारी के लिए WhatsApp पर संपर्क करें।
💬 Get Price & Order Details Contact Best Engineers PVT LTD →32.5' × 60' house plan एक 1950 sq ft home and commercial floor plan है, जिसे 32.5 feet × 60 feet plot के लिए तैयार किया गया है। Original specification के अनुसार यह West Facing Ground Floor layout है और इसमें 3 shops भी listed हैं।
32.5' × 60' House Plan Quick Details
About This 32.5' × 60' Floor Plan
यह 32.5' × 60' house plan 1950 square feet के plot के लिए तैयार किया गया floor plan है। Original specifications के अनुसार इसमें Ground Floor पर 3 bedrooms, 1 drawing room, 1 lobby, 1 store room, 1 kitchen और 3 toilets दिए गए हैं।
इस plan की West Facing orientation है और Total Floor को GF यानी Ground Floor के रूप में listed किया गया है।
इस layout की प्रमुख विशेषता इसमें दिए गए 3 shops हैं, जिससे residential और commercial space को एक ही plot planning में शामिल किया गया है।
Detailed specification में Pooja Room = 0 और Study Room = 0 listed हैं।
Key Features of This 1950 Sq Ft House Design
32.5 feet width और 60 feet length वाले plot के लिए spacious floor planning.
Original post में इस house plan की facing West दी गई है।
Detailed specification के अनुसार इस plan में 3 bedrooms का provision दिया गया है।
Ground Floor layout में 3 shops listed हैं, जो commercial space के लिए उपयोग किए जा सकते हैं।
Specification में 1 drawing room और 1 lobby listed है।
Original specification के अनुसार 3 toilets और 1 kitchen उपलब्ध हैं।
Detailed specification में 1 store room listed है।
Source post के अनुसार requirement के अनुसार plan को customize या additional storage के साथ modify किया जा सकता है।
Why Consider a 32.5' × 60' House Plan?
1. Spacious Plot Planning: 1950 sq ft plot area में residential और commercial requirements को एक layout में plan करने का option।
2. West Facing Layout: Original specification में West Facing orientation दी गई है।
3. Three Bedroom Layout: Detailed specification में 3 bedrooms के साथ drawing room, lobby और store room listed हैं।
4. Three Shops: House plan में 3 shops listed हैं, जिससे commercial space की requirement भी शामिल की जा सकती है।
5. Family-Oriented Planning: 3 bedrooms, 3 toilets, kitchen, drawing room, lobby और store room listed हैं।
6. Customization: Source post के अनुसार जरूरत के अनुसार plan को customize और additional storage के साथ modify किया जा सकता है।
32.5' × 60' House Plan Price Information
Original post पर इस house plan की regular price ₹4,999 और displayed sale price ₹1,499 दी गई है।
Original post के अनुसार यह केवल preview image है। Full-dimension Original High-Quality PDF में exact dimensions, pillar locations और furniture layout उपलब्ध कराया जाता है।
Purchase process में Add to Cart / Buy Now के माध्यम से online payment करने के बाद original file download link उपलब्ध कराया जाता है।
Price और file availability समय के साथ बदल सकती है। Order करने से पहले current price और file details confirm करें।
Need a Custom 32.5' × 60' House Plan?
अपने 32.5' × 60' plot, West Facing requirement, 3 shops, room arrangement, ventilation, parking और site conditions के अनुसार customised house plan, 2D floor plan, 3D floor plan या front elevation के लिए Best Engineers PVT LTD से संपर्क करें।
Get in Touch Call +91 9198242693 WhatsApp32.5' × 60' House Plan FAQ
32.5' × 60' house plan का plot area कितना होता है?
क्या यह 1950 sq ft house plan है?
32.5' × 60' floor plan की facing क्या है?
इस house plan में कितने bedrooms हैं?
क्या इस 32.5' × 60' house plan में 3 shops हैं?
इस house plan में कितने toilets हैं?
क्या इस house plan में drawing room है?
क्या इसमें lobby है?
क्या इसमें store room है?
क्या इस house plan में kitchen है?
क्या इस house plan में pooja room है?
क्या इस house plan में study room है?
क्या 32.5' × 60' house plan को customize किया जा सकता है?
32.5' × 60' house plan की price कितनी है?
क्या original PDF में exact dimensions मिलेंगे?
क्या 1950 sq ft plot के लिए 2D और 3D house plan बनाया जा सकता है?
Best Engineers PVT LTD – Professional Architecture, Planning & Engineering Consultancy Services.
Services: 2D Floor Plan • 3D Floor Plan • Front Elevation • Interior Design • Architectural Design • Bank & NBFC Documentation
WhatsApp: +91 9198242693