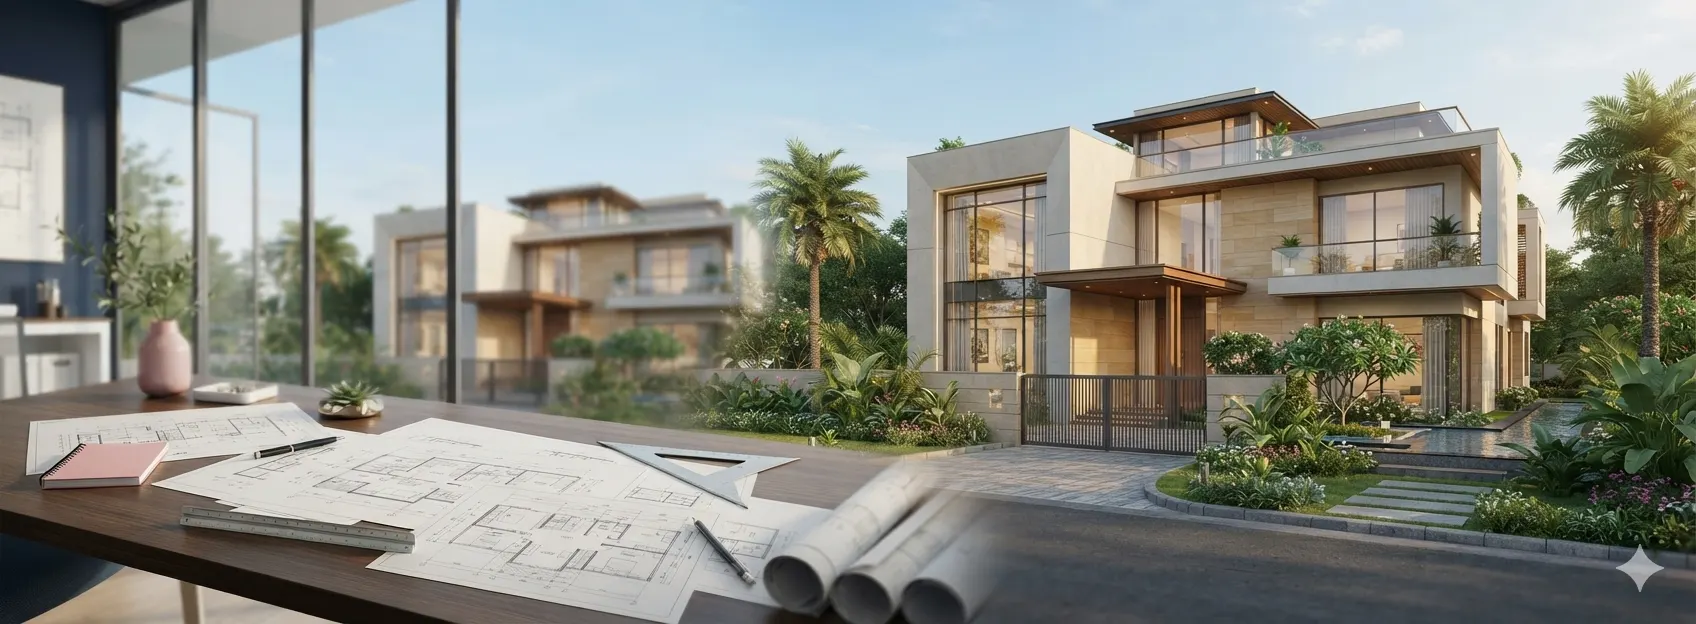
Modern, practical aur professionally planned house floor plans
for different plot sizes and residential requirements.
Complete 2D Floor Plan Designs
Natural, professional aur easy-to-understand house floor plans.
Apne plot size ko select karke available floor plan designs dekhiye.
📐 Select Your Plot Size
🔍
👆 Select a Plot Size
Upar diye gaye Plot Size Button par click karke
us size ke available Floor Plans dekhiye.
Modern House Floor Plans & Home Design Plans
Explore modern and practical house floor plans for different
plot sizes and residential requirements. Best Engineers PVT LTD
provides professional 2D floor plans, 3D house plans,
residential building layouts, front elevation designs,
interior planning and engineering consultancy services.
House Floor Plans for Different Plot Sizes
Explore professionally designed house floor plans for different
residential plot sizes including 20x30, 20x40, 25x30, 25x40,
25x50, 30x30, 30x40, 30x50, 30x60, 35x40, 35x50, 40x40,
40x50, 40x60, 50x60 and other plot dimensions.
Popular House Floor Plan Sizes
20x30 House Floor Plan
20x40 House Floor Plan
25x30 House Floor Plan
25x40 House Floor Plan
25x50 House Floor Plan
30x30 House Floor Plan
30x40 House Floor Plan
30x50 House Floor Plan
30x60 House Floor Plan
35x40 House Floor Plan
35x50 House Floor Plan
40x40 House Floor Plan
40x50 House Floor Plan
40x60 House Floor Plan
50x60 House Floor Plan
Professional 2D House Floor Plan Design
A 2D floor plan presents the building layout from a top view
and can show rooms, walls, doors, windows, dimensions,
staircase, kitchen, bathrooms, circulation and other
architectural planning elements according to project
requirements.
Floor plans can be planned according to plot dimensions,
road direction, site orientation, required rooms, number of
floors, parking requirements and other project-specific
requirements.
Frequently Asked Questions
A house floor plan is a detailed layout showing rooms,
walls, doors, windows, dimensions, staircase, kitchen,
bathrooms, parking and other spaces within a residential
building.
House floor plans can be designed for many plot sizes,
including 20x30, 20x40, 25x30, 25x40, 25x50, 30x30,
30x40, 30x50, 30x60, 35x40, 35x50, 40x40, 40x50
and 40x60.
Yes. A 20x30 plot can be planned with an efficient
residential layout based on bedrooms, kitchen, bathrooms,
staircase, ventilation and available parking space.
Yes. A 20x40 house floor plan can be customized according
to plot dimensions, room requirements, parking, staircase
and family requirements.
Yes. A 25x40 house plan can include bedrooms, kitchen,
bathrooms, staircase, living area and parking according
to the site requirements.
Yes. A 30x40 plot offers several residential layout
possibilities. The plan can be arranged according to
bedroom requirements, kitchen, bathrooms, staircase,
parking and ventilation.
Yes. Parking can be incorporated depending on plot
dimensions, road-facing side, setbacks, site conditions
and overall building requirements.
Yes. A house floor plan can be customized according to
plot size, bedrooms, bathrooms, kitchen, staircase,
parking, ventilation and other project requirements.
Useful information includes plot length and width,
road direction, site orientation, number of floors,
required bedrooms and bathrooms, parking requirements
and staircase preference.
A 2D floor plan shows the house layout from a top view,
including rooms and dimensions. A 3D house plan provides
a more realistic visual representation of the proposed
design.