Latest Master Plan
Explore district and city-wise Master Plans published by Development Authorities across India for planning and reference.
Read More
Professional architectural, engineering, design and documentation solutions for your dream home and construction projects.
Explore district and city-wise Master Plans published by Development Authorities across India for planning and reference.
Read MoreExplore detailed 3D floor plans for different house sizes, designed for better visualization and modern space planning.
Read MoreExplore practical 2D house plans featuring detailed layouts, room dimensions and smart residential space planning.
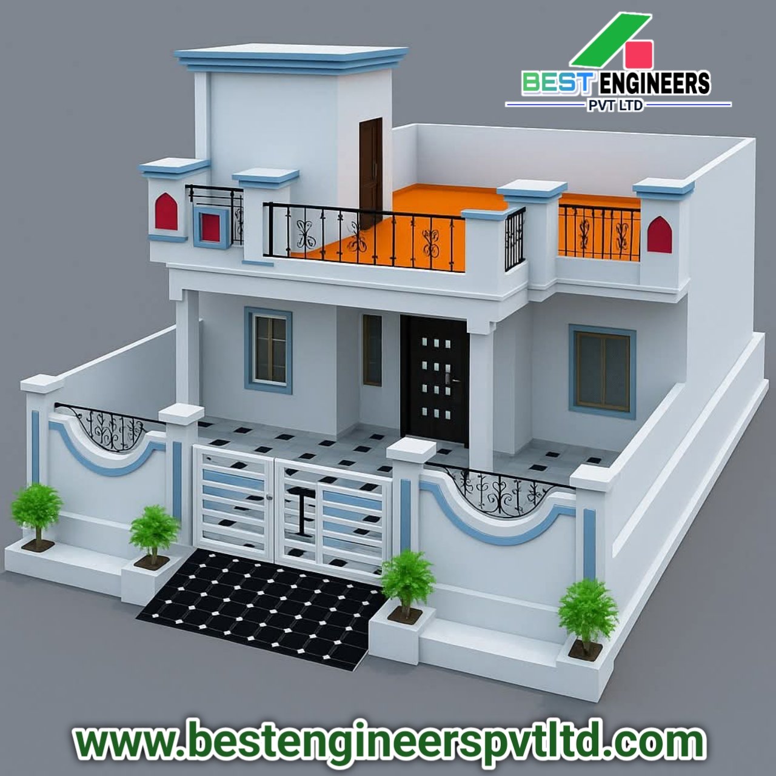
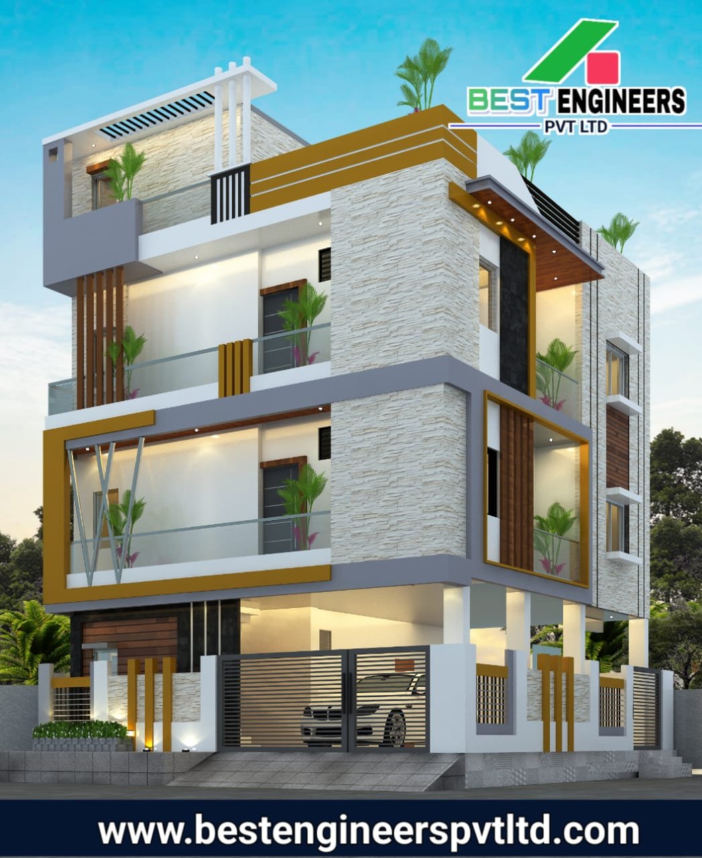
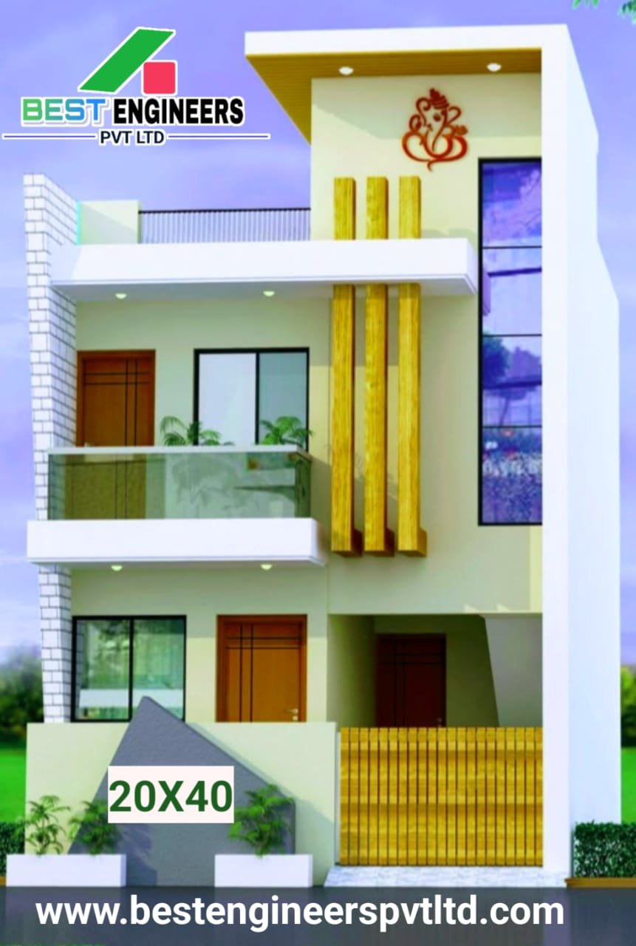
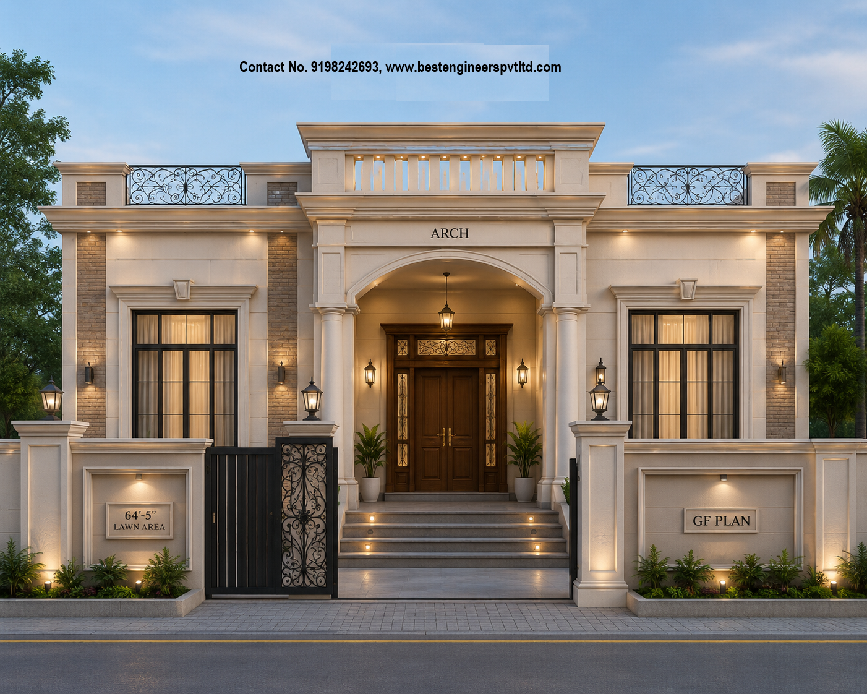
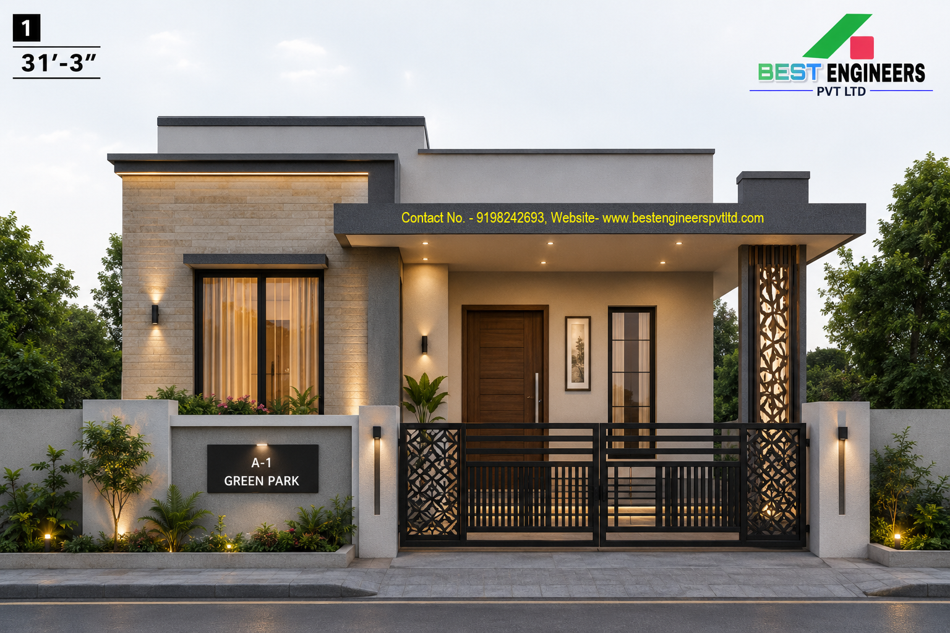
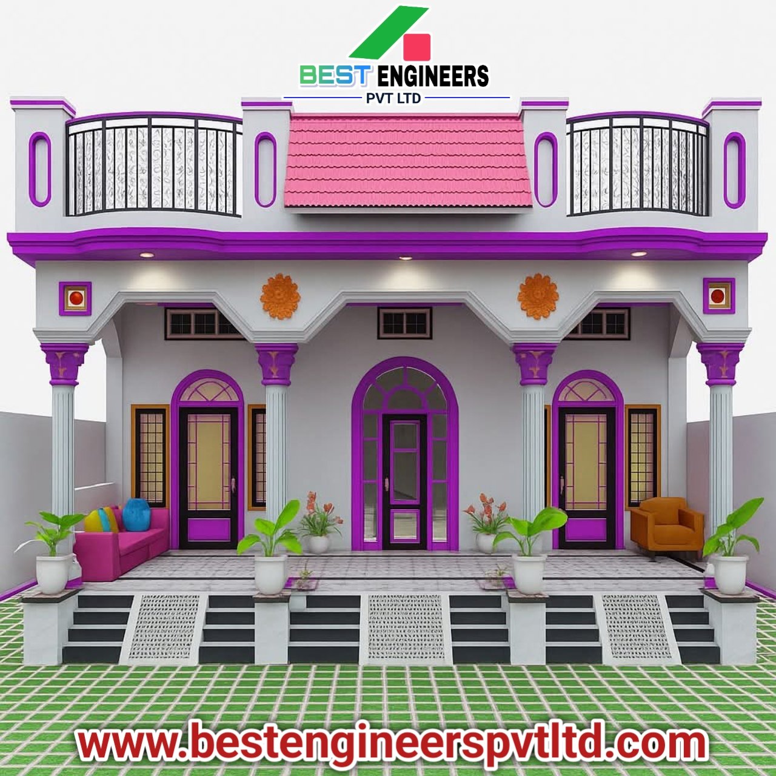
Read MoreExplore modern 3D front elevation designs and realistic architectural exterior visualization for residential homes.
Read MoreExplore modern home interior ideas including living rooms, bedrooms, kitchens and stylish residential spaces.
Read MoreProfessional architectural rendering and realistic 3D visualization solutions for residential and construction projects.
Read MoreFind application and letter formats for personal, official, property, construction, bank and other common requirements.
Read MoreComplete architectural planning and professional design solutions for residential and construction projects.
Read MoreModern, functional and customized house design solutions according to your plot size and project requirements.
Read MoreProfessional property planning.
Clear construction cost estimate.
Easy-to-understand location details.
Clean and practical 2D plans.
Completion & stability documents.